
Heritage-protected
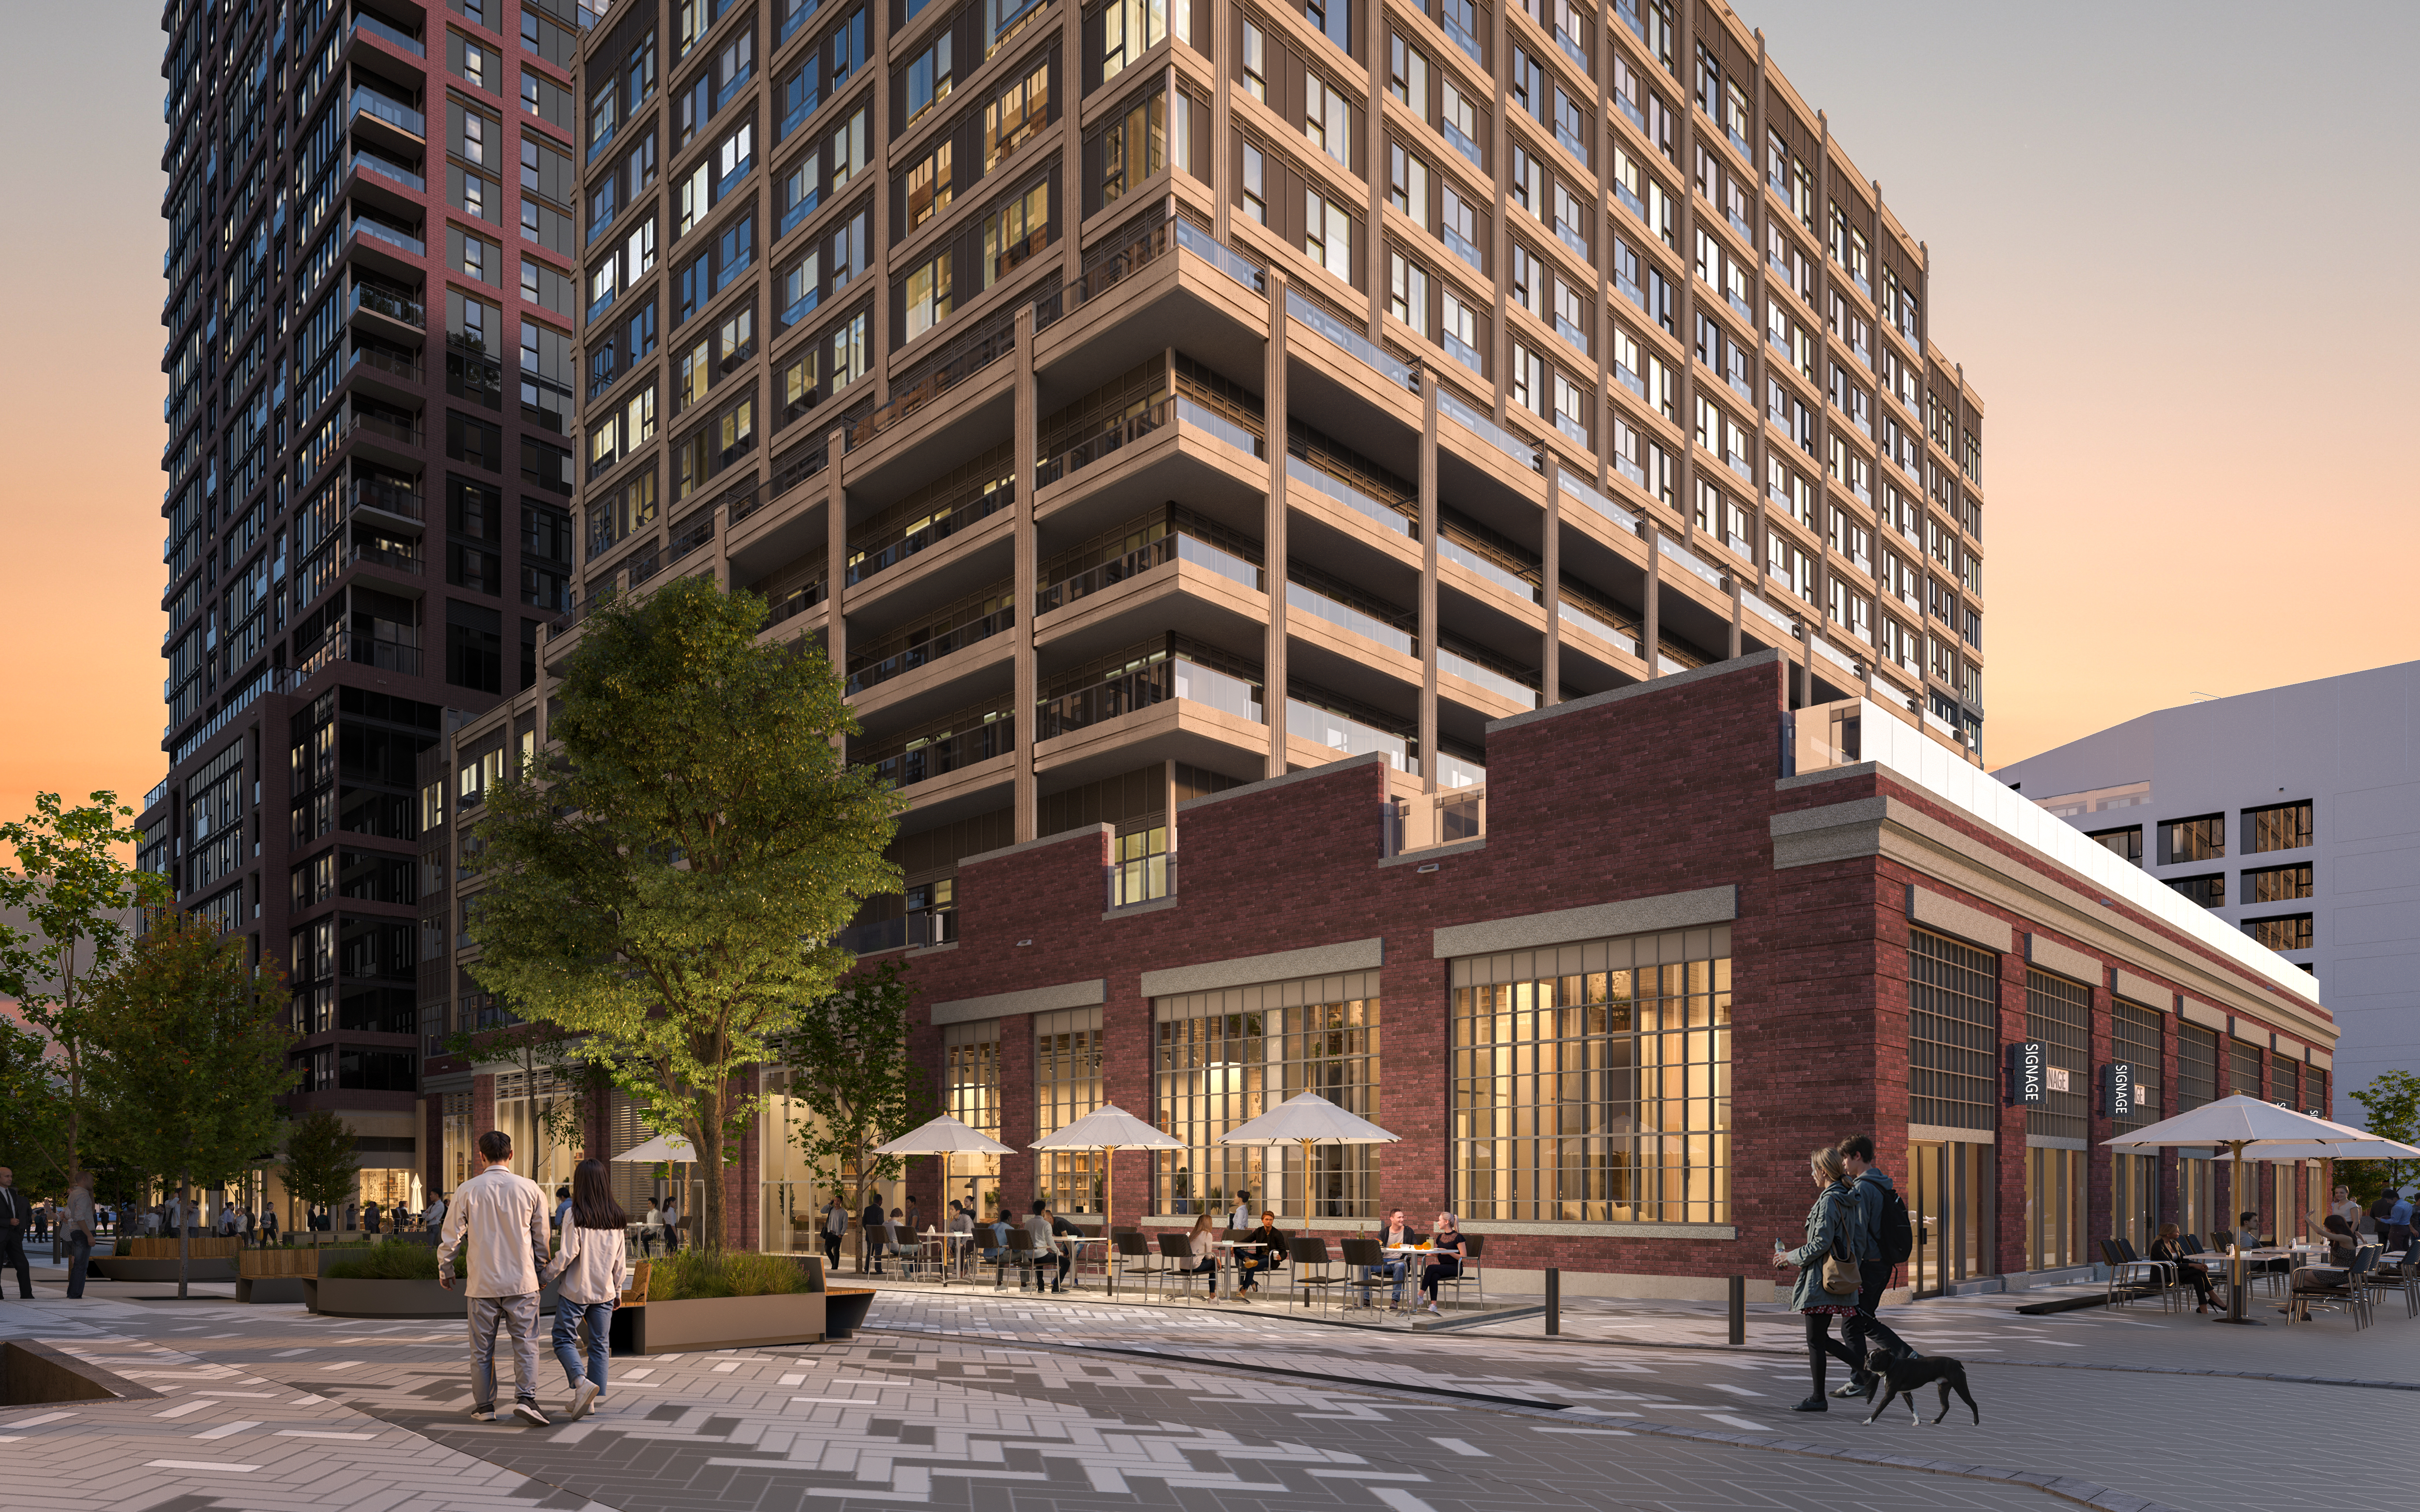
Kent School and the Bloor Collegiate façade are preserved as part of the site’s future.
More than a new address, Bloor Crossing is a connected community at Bloor and Dufferin, with over 2,000 rental homes, a public park, local shops, pedestrian-friendly streets and easy TTC access.
This project will deliver a historic $80M community benefits package – one of the largest community benefits package to date for the City of Toronto.
Guided by sustainability and inclusivity, this place sets a new standard for modern city living.
Kent School and the Bloor Collegiate façade are preserved as part of the site’s future.
A sustainable, transit-connected urban community built to support everyday life.
Fully accessible, inclusive design across buildings, streets, and public spaces.
Affordable housing, City of Toronto-owned Community Hub and daycare, new public road and 3,580 m2 park.
Welcome to the Neighbourhood
At the heart of Bloor Crossing is a new neighbourhood hub—a place designed for residents and neighbours to hangout, shop, work, and play. Anchored by a new public park and integrated community amenities, this is truly a place built for people.
Public Park & Gathering Space
A ~3,580 m² park at 70 Croatia Street designed as a flexible green space for events, play and respite.
Assembly Line
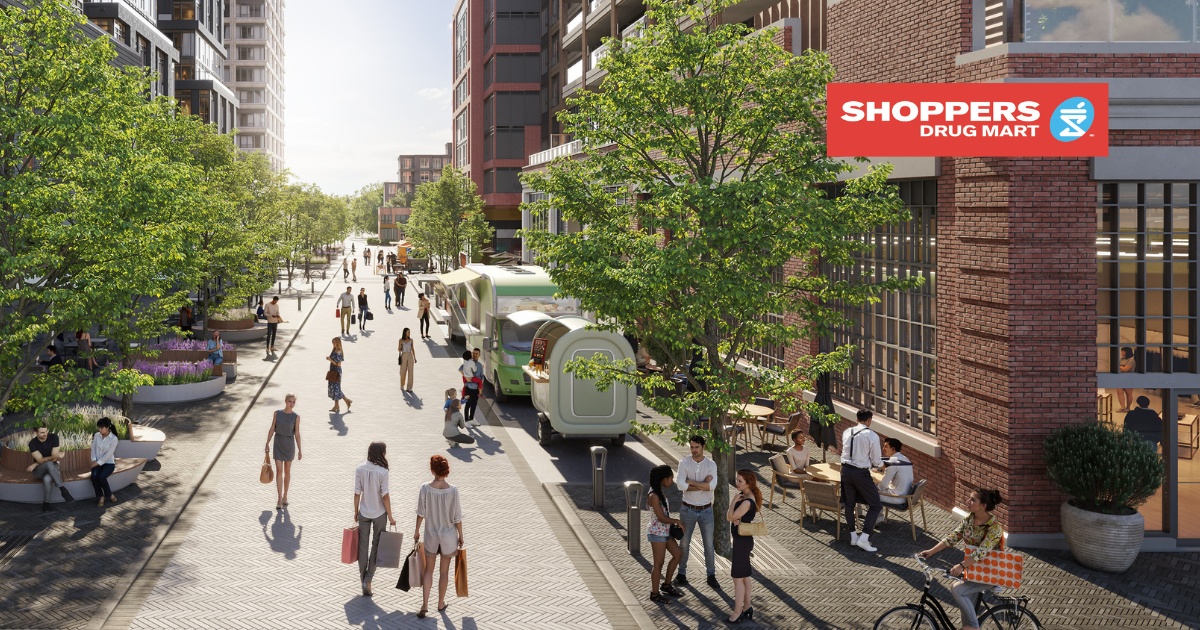
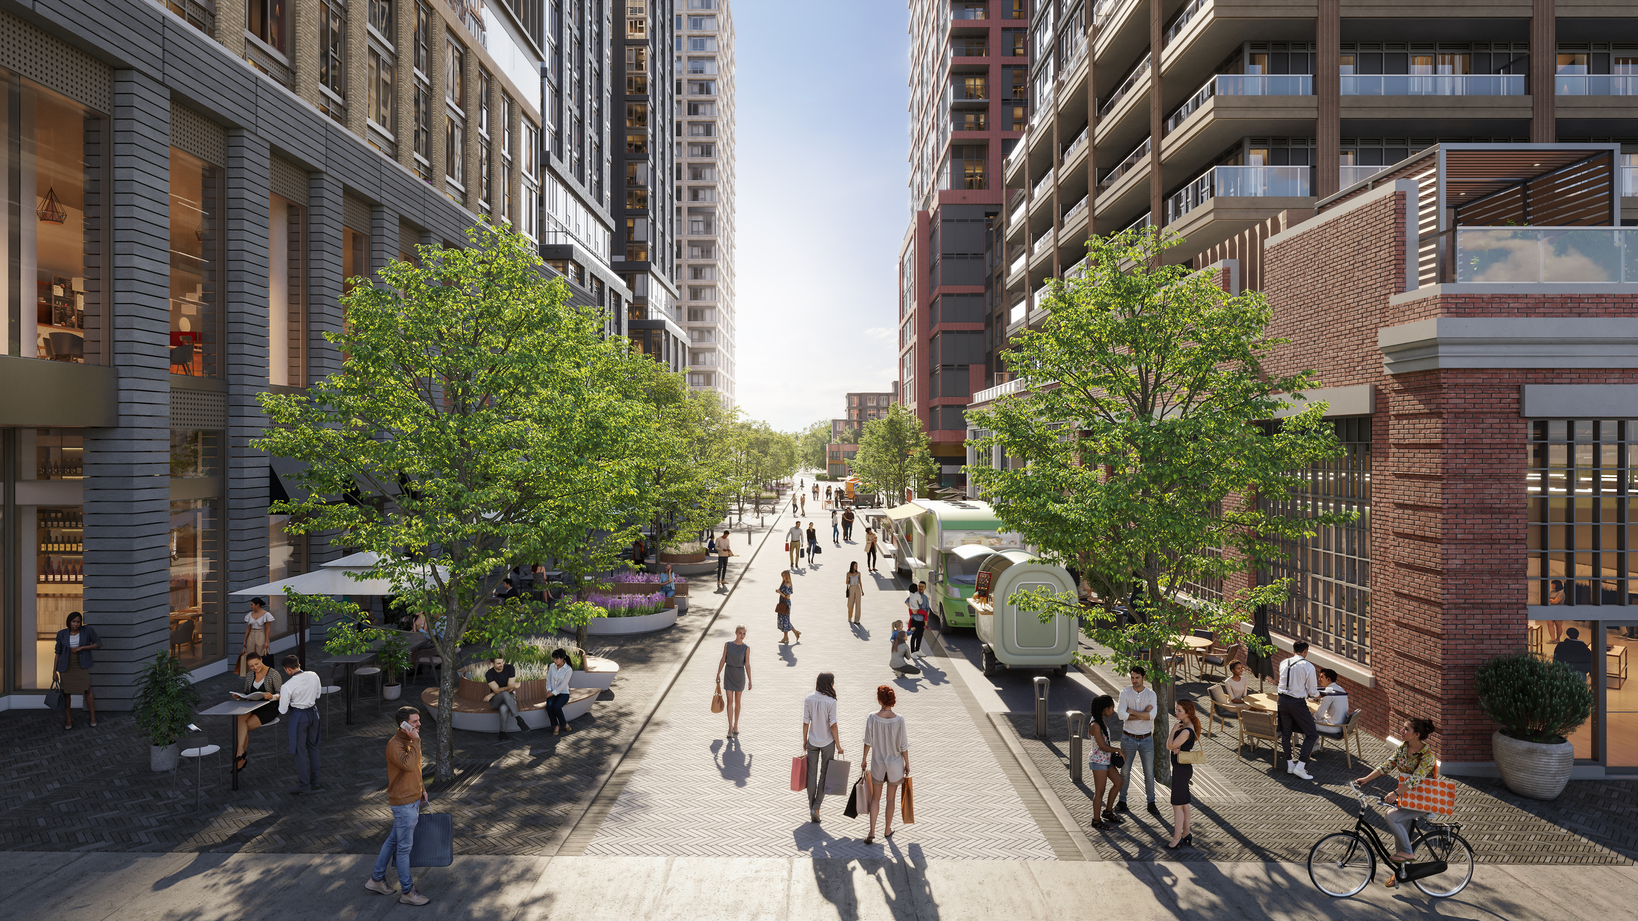
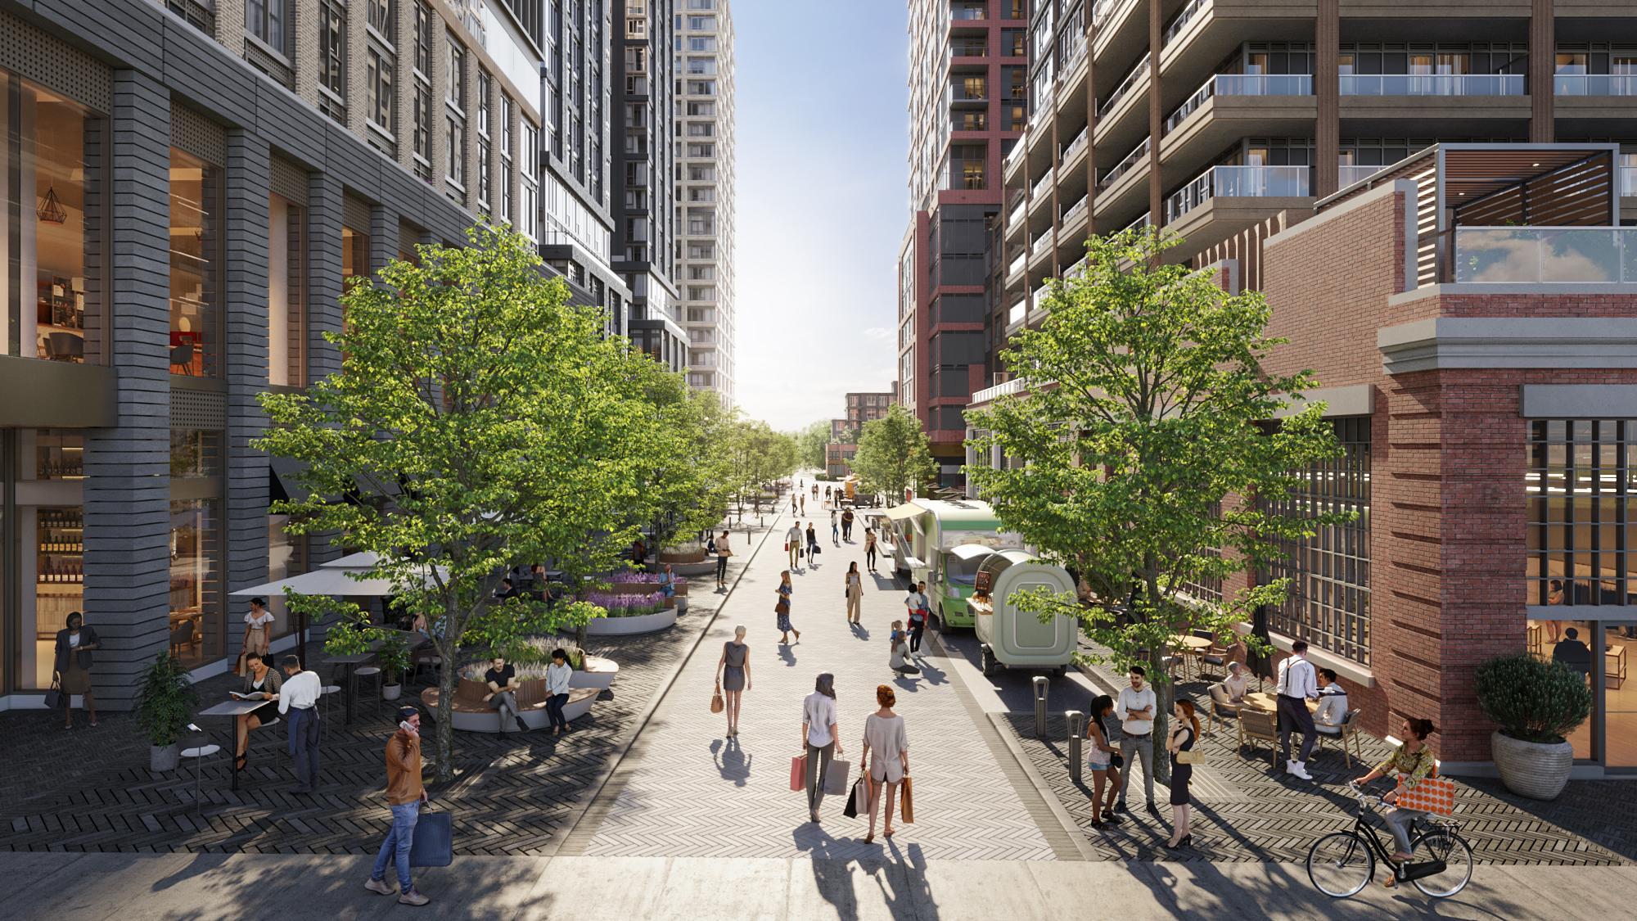
This new laneway linking Croatia Street and Bloor Street makes it easier to move through the neighbourhood.
Community Hub & Daycare
Located in the restored former Kent School, with the first two floors dedicated to community use and daycare.
Retail & Local Life
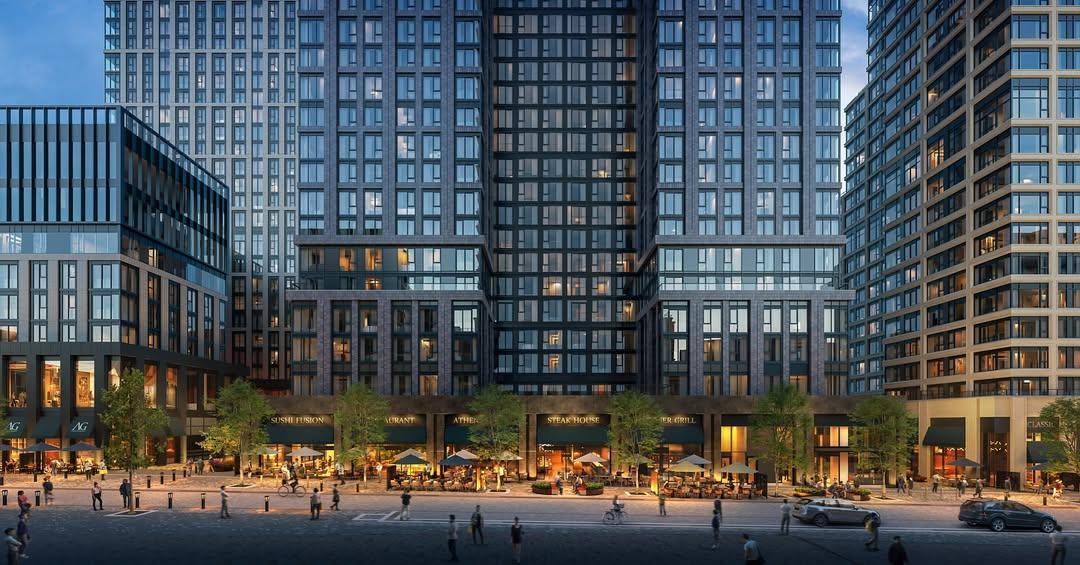
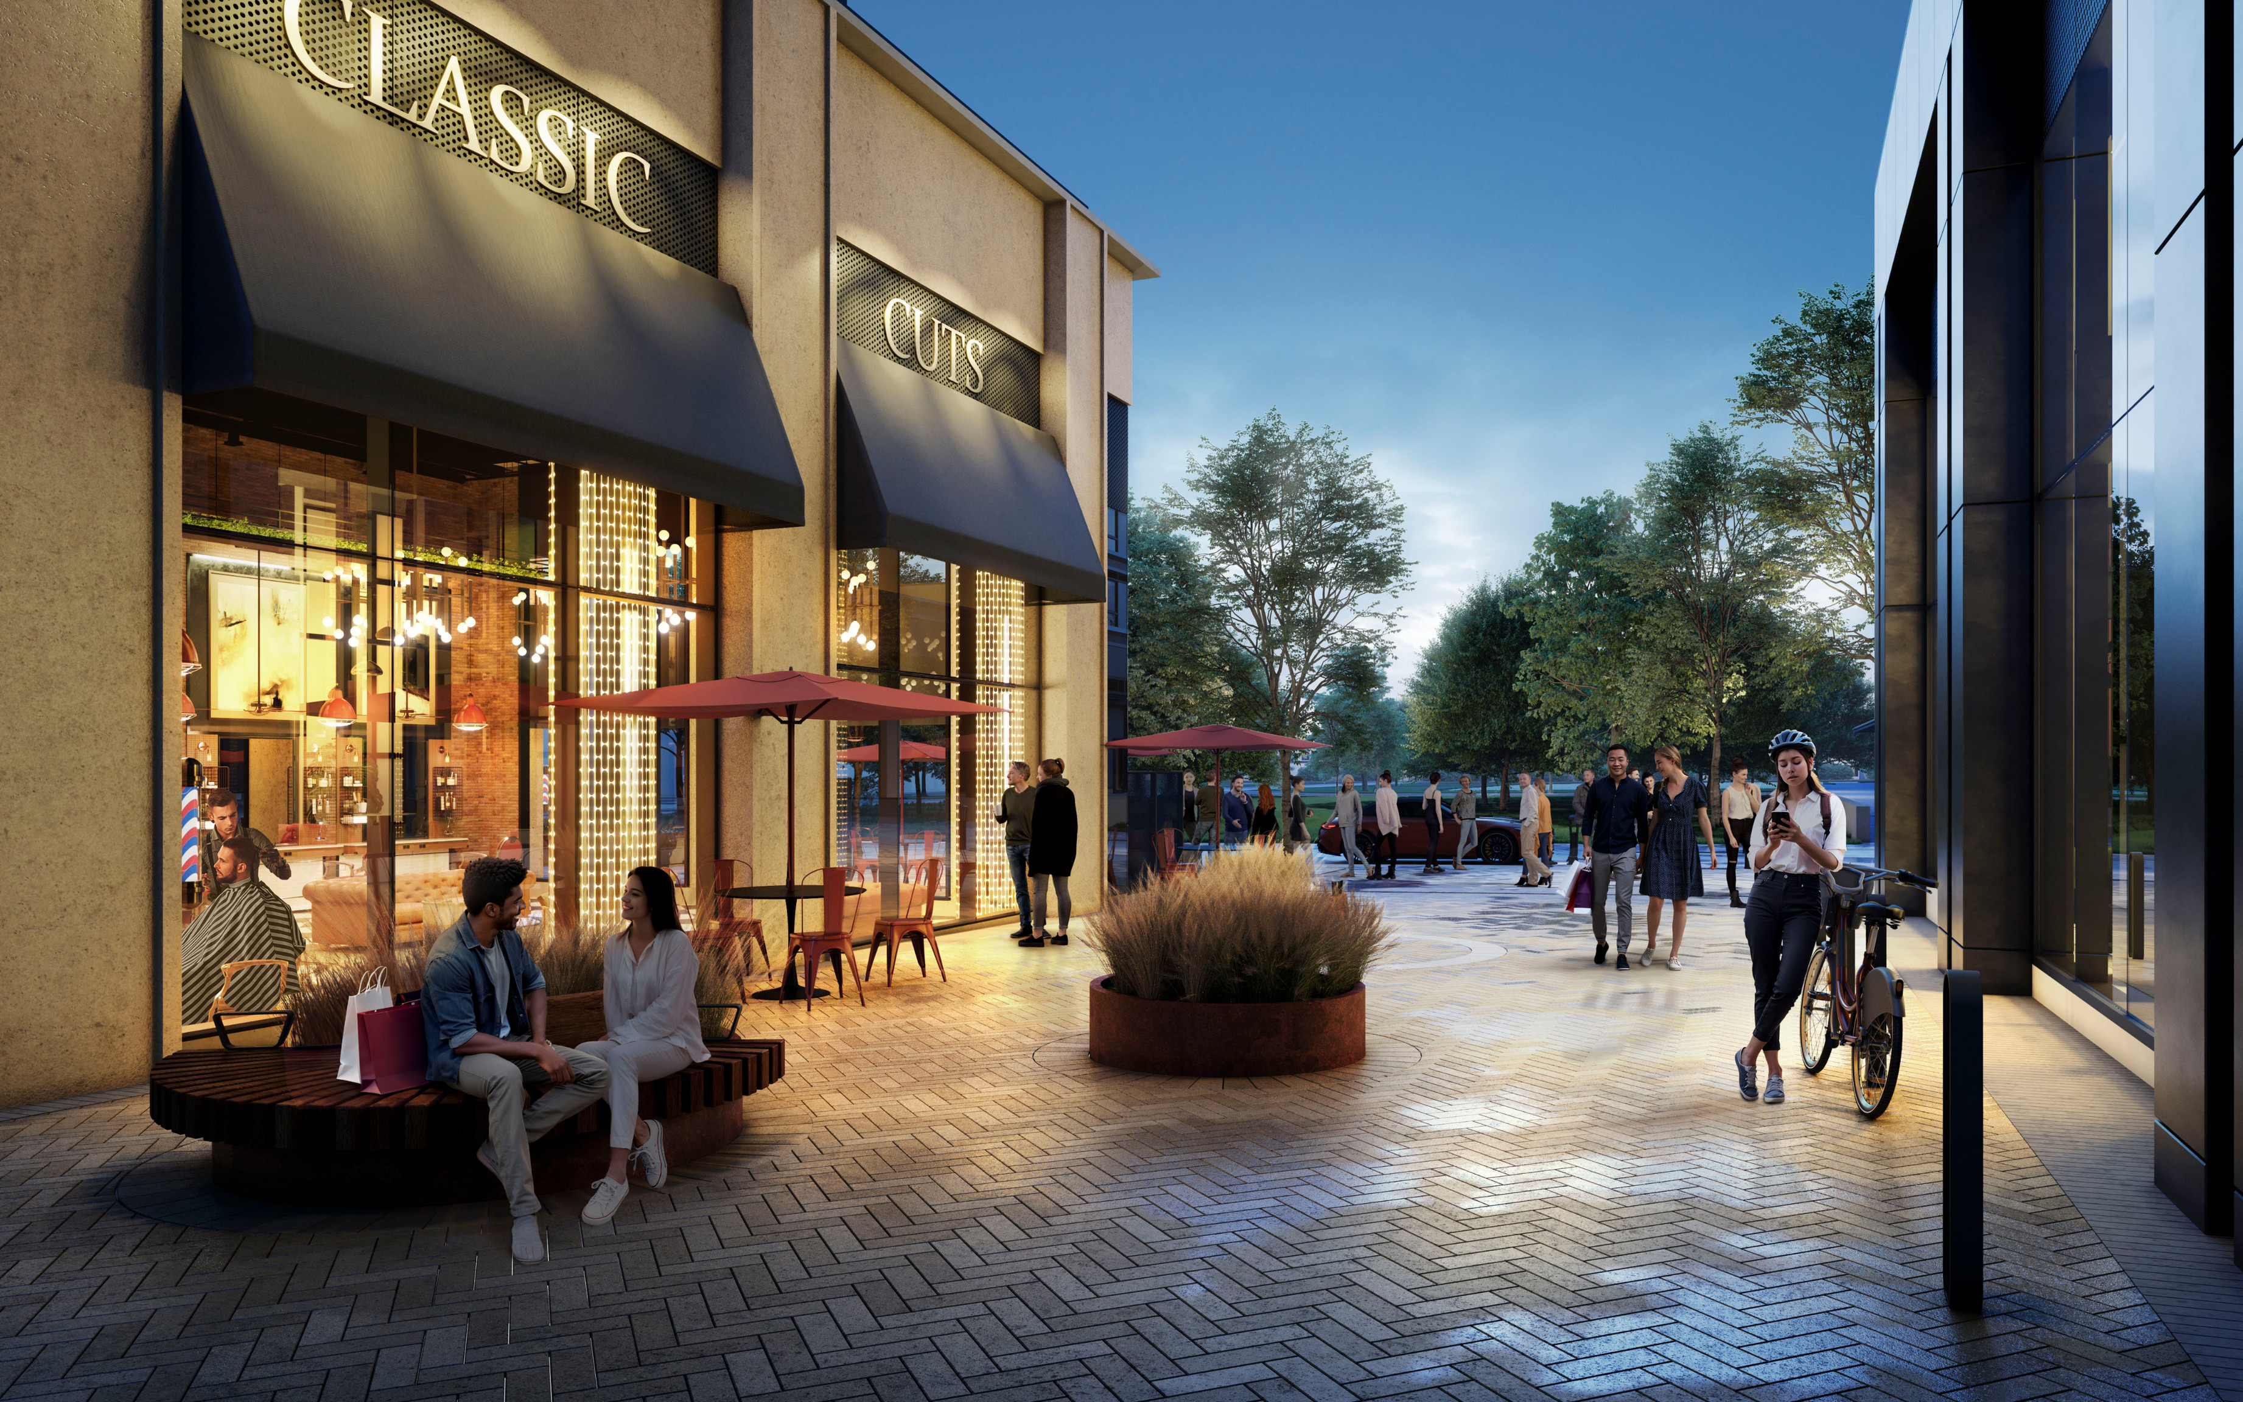
Ground floor shops and services that support the neigbourhood and everyday necessities.
An Elevated Approach to Rental Living
This new community will introduce more than 2,000 rental homes by Hazelview and Fitzrovia. Multiple residential buildings will offer a range of unit types, from studios to three-bedroom homes, supported by well-designed amenities and a strong connection to the surrounding neighbourhood.
STATION HOUSE
Hazelview brings Station House, contemporary modern rental residences, to the heart of Bloor Crossing with decades of experience creating homes people are proud to live in. Rooted in thoughtful design and long-term stewardship, their approach supports the comfort, connection and everyday moments that make this community feel welcoming and alive.
Marlow
Fitzrovia brings Marlow to Bloor Crossing, a new community part of The Fitzrovia Collection. Fitzrovia’s most premium rental living experience, beyond the five-star standard. Marlow will offer a full range of resort-style amenities, award-winning hospitality, and a new rhythm to this growing neighbourhood.
EXPLORE THE
NEIGHBOURHOOD
From green spaces to local shops and transit connections, everything around Bloor Crossing is designed to make daily life feel simple and connected.
NEWS & EVENTS
Follow what's happening as Bloor Crossing takes shape, with updates, events and stories from around the community.

A new chapter begins at Station House.
The first residents are moving in, marking a major milestone in the transformation of Bloor & Dufferin into a new master-planned rental community in Toronto.
Station House brings new purpose-built rental housing to one of Toronto’s most connected neighbourhoods, and represents an important step forward in the redevelopment of this landmark site.
The community brings together thoughtfully designed rental homes, extensive resident amenities and new public spaces, while preserving and integrating elements of the site’s history into its future.
Years in the making, Station House reflects the long-term vision for Bloor & Dufferin: to deliver much-needed rental housing while contributing to a vibrant, connected community that will be part of Bloor Street West for generations to come.
We’re excited to welcome the first residents' home and see this next chapter at Bloor & Dufferin take shape.
Station House is now leasing.
New Rentals at Bloor and Dufferin | Station House on Bloor
Hazelview is pleased to announce Shoppers Drug Mart as a retail tenant at Bloor Crossing, the vibrant new master-planned community at Bloor Street West and Dufferin Street, serving residents and the surrounding neighbourhood.
Bloor Crossing is a collaboratively led, master-planned community designed to reflect the area's character while meeting the needs of a growing population. The project will deliver8-storey affordable housing building conveyed to the City of Toronto, a City-owned community hub and daycare, a new bus-accessible public road, and a 3,580 m² public park at 70 Croatia Street.
Part of Hazelview’s transformative Bloor Crossing community, Station House is reimagining one of Toronto’s most dynamic intersections into a complete, connected urban hub—delivering over 1,100 purpose-built rental homes alongside curated retail, public spaces, and community amenities.
Station I, a 12-storey heritage-inspired midrise at Collegiate Road and Bloor Street, will offer 284 premium suites and a collection of amenities focused on wellness, connection, and everyday living. Ground-floor retail will front directly onto Bloor Street, anchoring the streetscape with convenient, resident-focused services.
As part of this offering, Shoppers Drug Mart will be located within Station I, facing Bloor Street, providing the community with convenient access to pharmacy services, health and wellness products, beauty offerings and everyday essentials.
“Bringing a trusted national retailer like Shoppers Drug Mart to Bloor Crossing is a meaningful step in building a truly complete community,” said Michael Wiliams, Managing Partner & Chief Development Officer at Hazelview. “At Station House, we’re focused on creating a neighbourhood where residents can live, work, and access daily needs seamlessly.”
Complementing this is Station II, a two-tower development at 55 & 65 Collegiate Road featuring 856 contemporary rental homes and an extensive amenity program spanning wellness, fitness, co-working, and social spaces.
With Station II now leasing, residents can be among the first to experience this highly connected, amenity-rich community at Bloor and Dufferin—an example of Hazelview’s commitment to thoughtful city-building and neighbourhood revitalization.
A new purpose-built rental community is set to transform the intersection of Bloor Street West and Dufferin Street. Developed by Hazelview Investments, Station House will be part of the larger Bloor Crossing master-planned community in Toronto’s West End.
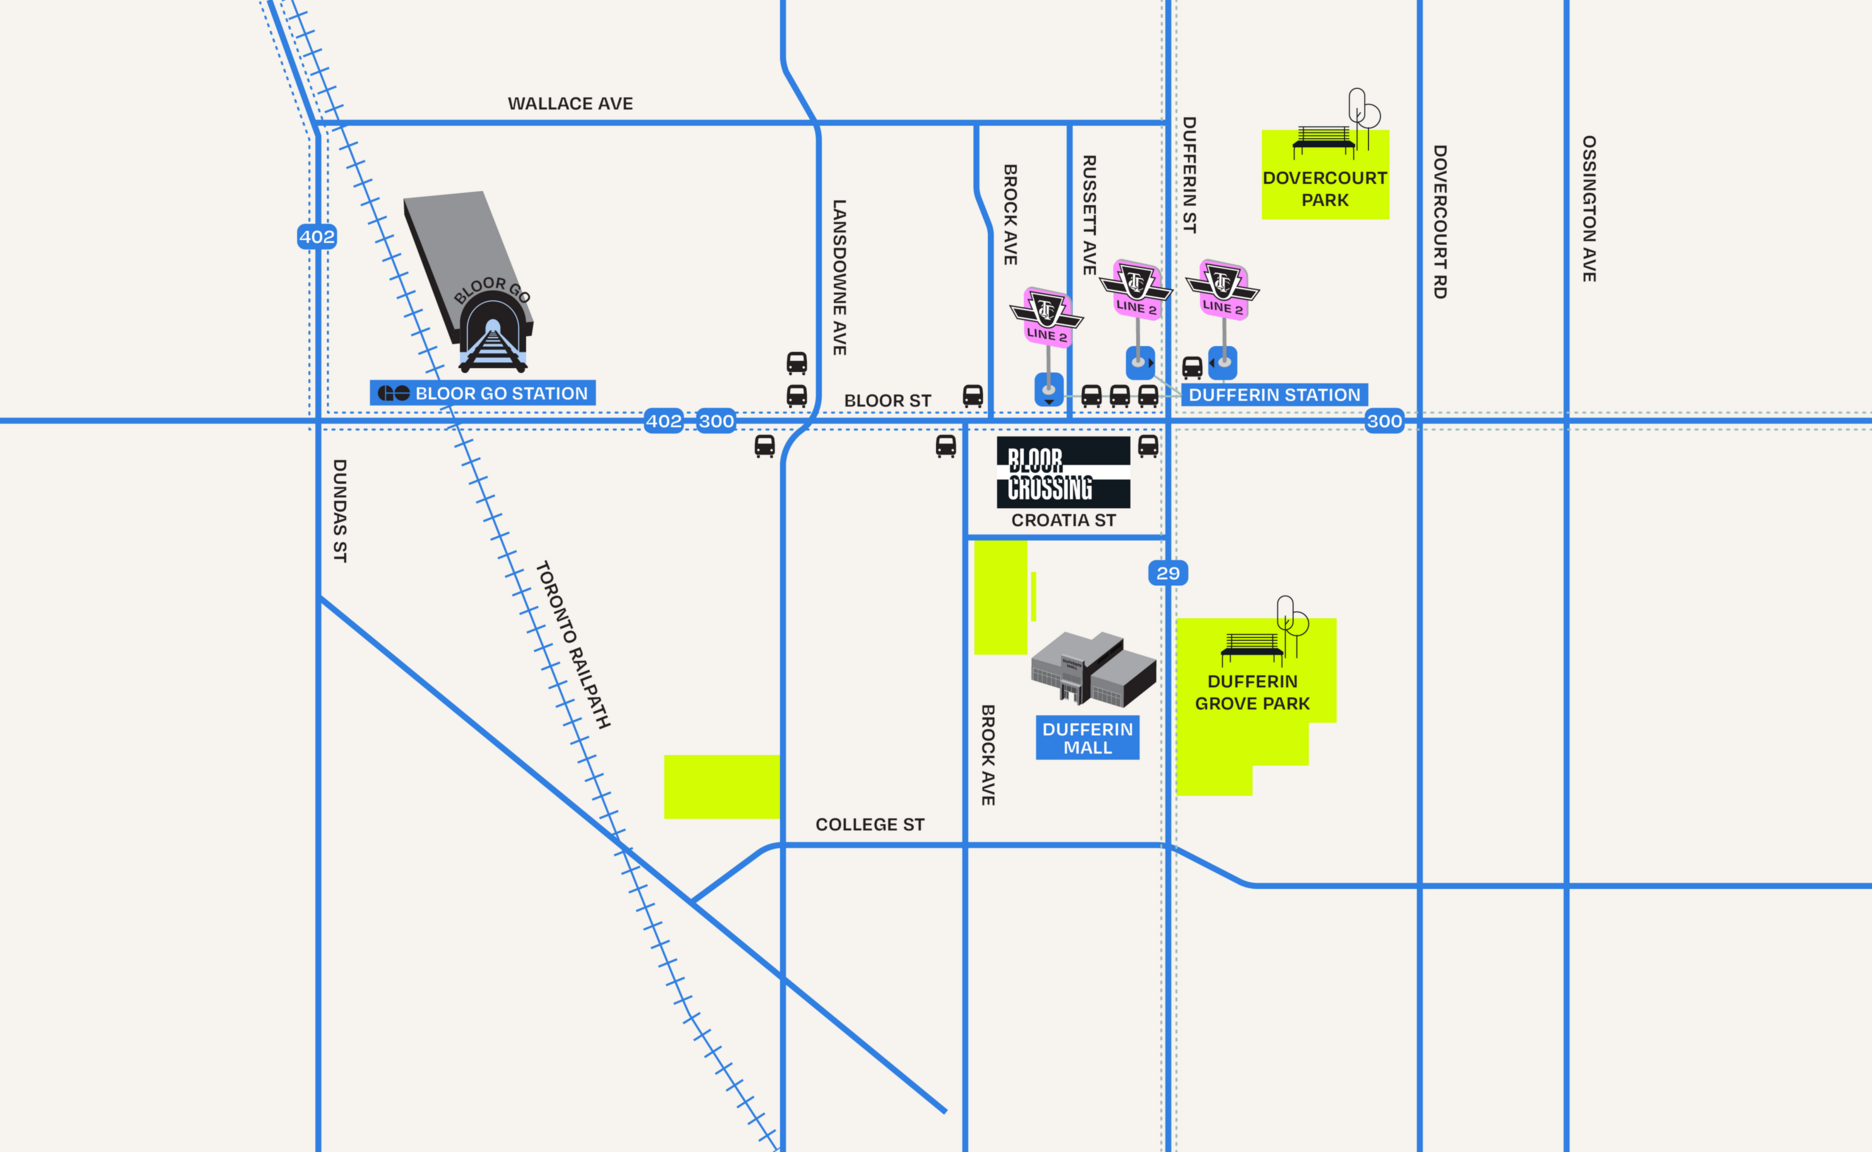
Once complete, the project will introduce more than 1,000 rental homes across three buildings, located just steps from the Dufferin Station on Line 2.
Situated directly along Bloor Street West, Station House places residents in one of the city’s most accessible and vibrant corridors. The neighbourhood offers immediate access to subway service, bus routes, cycling infrastructure, and walkable amenities.
With the subway at Dufferin Station and frequent bus service along Dufferin Street, residents will be able to travel easily throughout the city. The project embraces the concept “All Ways Bloor,” highlighting the many ways people can move through the neighbourhood—whether by transit, bike, or on foot.
Station House is surrounded by the established communities of Bloordale Village and Dufferin Grove, both known for their independent shops, cafés, galleries, and local character.
Nearby parks, playgrounds, and cultural spaces make the area especially appealing for renters who want urban convenience without living in the downtown core. The neighbourhood’s mix of culture, walkability, and community life attracts a diverse group of residents—from creative professionals and young families to remote workers seeking an inspiring place to live.
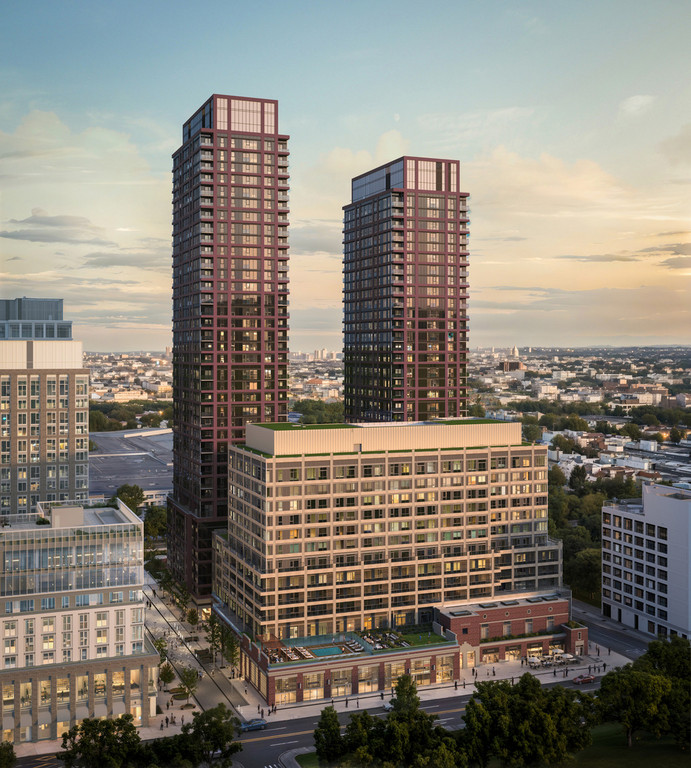
Station House will be delivered in two phases—Station I and Station II—both designed by Turner Fleischer Architects. Together they will form a unified residential community with shared amenities and public spaces.
Station I will be a 12-storey mid-rise building located on Bloor Street West. Pre-leasing is expected to begin in Spring 2026, introducing 284 rental suites to the community.
Residents will be welcomed by a striking double-height lobby lounge featuring exposed wood beams, expansive windows, and a central fireplace. Amenities will include party rooms, an event kitchen, indoor and outdoor gathering areas, a fitness centre, yoga studio, outdoor pool, children’s play space, and pet-friendly features such as a dog run and pet spa. Retail shops at street level will further animate Bloor Street.
Station II, located to the south of the site, will introduce a more vertical architectural presence with two towers rising 34 and 38 storeys. The buildings will add 856 rental homes, with occupancy anticipated beginning in Summer 2026.
A dedicated amenity level will connect indoor facilities with an outdoor terrace designed for relaxation and wellness. Planned features include a Nordic spa experience with a cold plunge pool, hot tub, sauna, and hydrotherapy shower. Residents will also have access to fully equipped fitness spaces, movement studios, co-working areas, lounges, entertainment rooms, and private dining spaces designed for hosting.
Across both phases, Station House will offer a variety of suite layouts, including studio, one-, two-, and three-bedroom homes to accommodate singles, couples, and growing families.
The interiors will feature modern finishes, efficient layouts, and contemporary technology designed to support flexible lifestyles. The goal is to create thoughtfully designed rental homes where residents can prioritize location, design, and community without the long-term commitments associated with homeownership.
Station House reflects Hazelview’s long-term approach to residential development. The project contributes new housing density while also supporting improvements to the surrounding public realm, preserving elements of local heritage, and enhancing the pedestrian experience along Bloor Street.
As part of the broader Bloor Crossing community, the development will help address Toronto’s growing demand for high-quality rental housing while contributing to the ongoing revitalization of the West End.
Bloor Crossing is a master-planned community at the intersection of Bloor Street West and Dufferin Street in Toronto, delivering approximately 2,000 purpose-built rental units, an $80 million community benefits package, a new public park, a City of Toronto-owned community centre, and an underground pedestrian tunnel to Dufferin Station. Co-developed by Hazelview and Fitzrovia Real Estate on a 7.3-acre former TDSB land site, this Bloor and Dufferin development represents one of the most comprehensive neighbourhood transformations in recent Toronto history.
Bloor Crossing is designed to revitalize Bloordale Village and support the arts, culture, and local businesses that define this neighbourhood—creating a pedestrian-first, mixed-use environment that connects to existing transit services, including TTC Line 2.
Key Takeaways:
Bloor Crossing is a collaboratively led, master-planned community Toronto development located at 1141 Bloor St. West and 980 Dufferin St., directly across from Dufferin Station on TTC Line 2. The project brings together five residential towers to deliver approximately 2,000 purpose-built rental Toronto units on a 7.3-acre parcel of former Toronto District School Board land. The Bloor-Dufferin area appeals to renters who want to live on Bloor Street without being in the downtown core—offering access to parks, local businesses, independent cafés, and direct subway transit, all within a walkable, village-scale neighbourhood.
In September 2021, Hazelview and Fitzrovia Real Estate took over as co-development managers following the completion of the original 2019 rezoning. The partnership’s aspiration: to create a world-class example of community-oriented, pedestrian-first, mixed-use urban design.
The Bloor and Dufferin development delivers one of the largest community benefits packages in the City of Toronto's history. Every element—from the affordable housing building to the public park—is designed to serve both residents and the surrounding Bloordale neighbourhood.
Community Benefit | Detail |
Residential units | ~2,000 purpose-built rental units, including 46.5% family-oriented units |
Affordable housing | 56-unit, 8-storey building conveyed to the City of Toronto for public affordable rental housing |
Affordable housing cash contribution | $12.5 million to create additional affordable housing in Ward 9–Davenport |
Community Hub & Daycare | City of Toronto-owned, on the first two floors of the historic Kent School building |
Public park (green space) | New 3,580 m² park at 70 Croatia St. (about the size of a baseball field) |
New public road | Collegiate Road—a new bus-accessible public road extending Pauline Avenue south of Bloor, designed for safe student and visitor transportation |
Ground floor retail | 174,000 sq ft of retail space |
Office | 50,000 sq ft of commercial office space |
Amenity space | 70,000 sq ft of amenity space |
Heritage preservation | Bloor Collegiate Institute façade (1927) and Kent School were integrated into the development |
Assembly Lane | New pedestrian-oriented laneway lined with retail and landscaping |
Artist Commons | Dedicated space for local artists to display public art in the development's laneways |